ACP-01101 Exam Questions 2026 – Real Practice Test with Verified Answers

Home / Autodesk / ACP-01101

Latest ACP-01101 Exam Practice Questions

The practice questions for ACP-01101 exam was last updated on 2026-05-25 .

Viewing page 1 out of 7 pages.

Viewing questions 1 out of 35 questions.

Question#1

In the Layer Properties Manager, which column should you use to prevent a layer from being displayed in the active viewport only?

A. Freeze
B. VP Plot
C. VP Freeze
D. On

Explanation:
The column you should use in the Layer Properties Manager to prevent a layer from being displayed in the active viewport only is "VP Freeze". The VP Freeze column allows you to control the visibility of layers in specific viewports. When you freeze a layer in the VP Freeze column, it is only hidden in the active viewport and remains visible in other viewports. On the other hand, when you freeze a layer with the Freeze column, it becomes hidden in all viewports. Therefore, VP Freeze is the column you should use to hide a layer in a specific viewport only.
https://help.autodesk.com/cloudhelp/2015/ENU/AutoCAD-LT/files/GUID-B297EBD9-D68C-47E1-87CE-1B3798496599.htm

Question#2

With an associative array selected as shown in the exhibit, which command will separate the objects into individual objects?


A. Explode
B. Disassociate
C. Ungroup
D. Break

Explanation:
array items are contained in a single array object, similar to a block. You can change the number of these items and their spacing in an associative array.
Based on 2, you can move an item in an associative array by pressing and holding the Ctrl key, and then selecting the items you want to move.
since explode is the command that separates objects into individual objects. Disassociate, ungroup and break are not valid commands for associative arrays.
https://knowledge.autodesk.com/support/autocad/learn-explore/caas/CloudHelp/cloudhelp/2020/ENU/AutoCAD-Core/files/GUID-27321B8F-C67E-4EF9-9A25-C5444330E5F2-htm.html

Question#3

Exhibit.


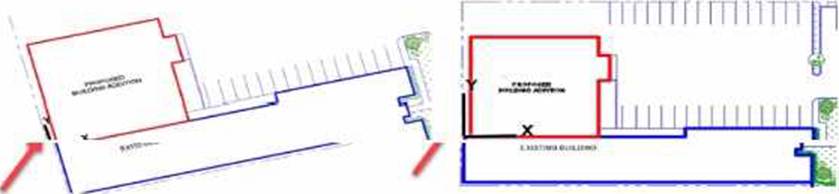
A CAD designer is working on a proposed building addition. The building is oriented on the site at an angle as shown in the exhibit (left).
Without rotating any geometry how should the CAD designer orient the drawing so that it is orthogonal to the screen as shown in trio exhibit on too right?

A. Type PLAN and set the UCS to World
B. Type PLAN and use me Current UCS option
C. Type UC5 and set the UCS to View
D. Type UCS and set lo Previous

Explanation:
Identify the Current UCS:
Before changing the view, ensure that the UCS (User Coordinate System) is correctly oriented with the angled geometry.
If necessary, use the UCS command to align the UCS with the angled building addition.
Use the PLAN Command:
Type PLAN in the command line and press Enter.
When prompted, choose the Current UCS option. This option adjusts the view so that it becomes orthogonal (aligned) to the current UCS.
Result:
The drawing will now be oriented orthogonally on the screen, as shown in the exhibit on the right, without rotating any actual geometry.
Reference: AutoCAD Documentation on the PLAN command: PLAN Command


Question#4

Refer to exhibit.


The sheet layout shown includes tables arid notes on the tight side of the page.
Which option of the MVIEW command will create a viewport in the shape of the blue-hatched area?

A. Polygonal
B. NAmed
C. Fit
D. Shadeplot

Explanation:
To create a viewport in AutoCAD that matches the blue-hatched area shown in the exhibit, you need to use the "Polygonal" option in the MVIEW command. The "Polygonal" option allows you to create viewports with non-rectangular shapes, which can be customized to fit any area, such as the irregular shape indicated.
Initiate the MVIEW command:
Type MVIEW or MV in the command line and press Enter.
Select the Polygonal option:
When prompted to specify the option, type P for Polygonal and press Enter.
Define the viewport shape:
Click to specify each vertex of the polygonal shape that matches the blue-hatched area in the exhibit.
Continue clicking at each corner or bend in the shape until it is fully outlined.
Complete the viewport:
After specifying all vertices, press Enter to close the shape and complete the viewport creation.
This method ensures that your viewport matches the exact shape of the desired area, providing a tailored view of the drawing within that boundary.
Reference: AutoCAD Command
Reference: MVIEW Command - Autodesk Knowledge Network

Question#5

Exhibit.


Multiheader annotations have been placed on the LEADFRS layer using a circle block style.
The color of the LEADERS layer Is set to blue and the content within the Circle block is on Layer 0 and color is set to ByBlock.
The Circle block portion of the multileader appears green and the leader portion appears blue.
Which two combinations of color settings within the multileader style will produce the results shown? (Select two.)

A. Blue Green
B. ByLayer ByLayer
C. Green DyBlock
D. ByLayer Green

Explanation:
Understanding Multileader Components:
Multileader annotations consist of a leader line and a block (circle in this case). The display of these components is influenced by their layer and color settings.
Layer and Color Settings:
The leader portion appears blue because it is on the LEADERS layer which is set to blue.
The circle block appears green because its content is on Layer 0 and set to ByBlock. This means the block takes on the properties of the layer it is inserted on unless overridden.
Combination of Color Settings:
Option D: ByLayer for the leader and Green for the block results in the leader being blue (from the LEADERS layer) and the block being green (explicitly set to green).
Option B: ByLayer for both the leader and block means the leader is blue (from the LEADERS layer) and the block inherits the green color set in its definition.
Conclusion:
The two correct combinations to achieve the described color settings are ByLayer Green and ByLayer ByLayer.
Reference: AutoCAD Help Documentation on Multileaders.
AutoCAD User Guide on Layer and Color Management.

Disclaimer

This page is for educational and exam preparation reference only. It is not affiliated with Autodesk, Autodesk Certified Professional, or the official exam provider. Candidates should refer to official documentation and training for authoritative information.

Exam Code: ACP-01101Q & A:  97  Q&As Updated:  2026-05-25

  Get All ACP-01101 Q&As
